
Key Takeaways
- Begin with the daily problem the new space needs to solve.
- Check site limits, zoning, utilities, drainage, and structural conditions before finalizing plans.
- Budget for design, permits, construction, finishes, and unexpected conditions.
- Make comfort, storage, circulation, and future needs part of the design from the start.
- Use a detailed written scope and prepare the household for disruption during construction.
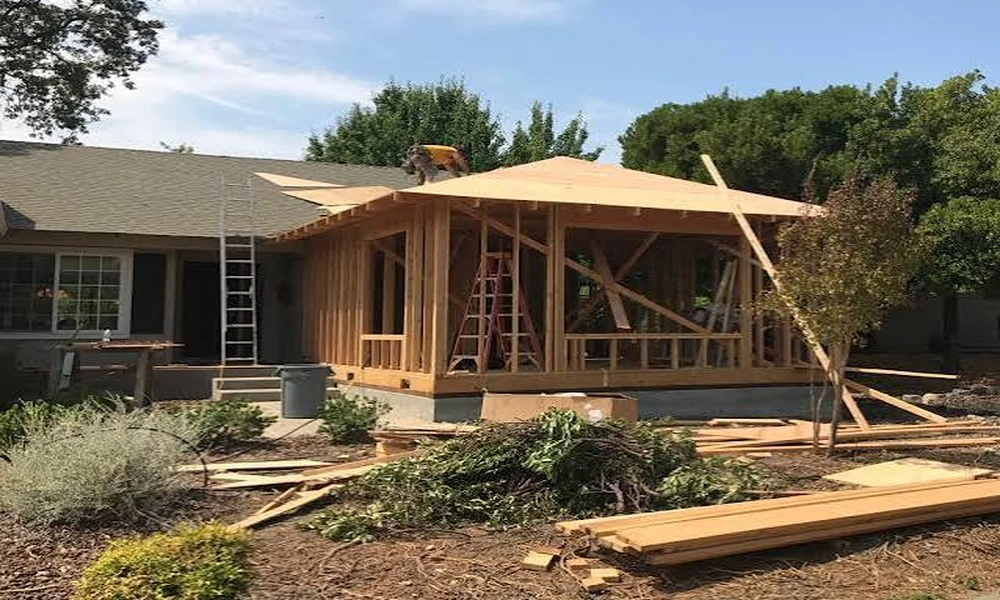
For many households, a carefully planned addition can create useful space without leaving a familiar Egg Harbor Township neighborhood. Whether the need is a home office, bedroom, family room, accessible first-floor suite, or more room for gatherings, home additions work best when they are shaped around everyday routines rather than square footage alone.
Planning matters especially in a South Jersey shore-area community, where seasonal humidity, heavy rain, wind exposure, drainage, and flood considerations may affect design choices. A successful addition should feel connected to the original home, work well in changing weather, and remain useful as the household’s needs change over time.
Why Add Space Instead of Moving?
An addition can address a specific limitation in an otherwise suitable home. Common reasons include a growing family, remote work, multigenerational living, hobbies that need dedicated room, limited storage, or a desire for a better connection between indoor and outdoor living areas. Still, more area is not automatically better. A modest office that also accommodates overnight guests may be more valuable than a large room with no clear purpose.
Start by observing how the home functions for a week or two. Notice where people wait, work, drop belongings, prepare meals, or compete for quiet space. Those observations often reveal whether the project needs a new room, a small bump-out, a revised layout, or a conversion of underused space.
When the project affects cooking, dining, storage, or how people move through the main level, planning an addition alongside kitchen remodeling can help the finished layout function as a single, connected part of the home.
Step 1: Define What the New Space Must Do
Write down the practical problem before choosing finishes, fixtures, or design trends. Ask which rooms feel crowded, who will use the added area, what activities need separation, and whether a flexible room could handle multiple uses. Divide the list into must-haves and nice-to-haves. For example, a first-floor bedroom may be essential, while a built-in window seat may be optional.
Photorealistic macro-style close-up of a homeowner’s hand writing a home addition needs list on a textured notepad beside a simple floor plan and pencil, with shallow depth of field and a softly blurred home interior in the background.
Step 2: Compare Addition Types
- Ground-floor expansion: Often suits family rooms, bedrooms, kitchens, offices, and accessible living areas.
- Second-story addition: Preserves yard space but can require substantial structural planning and may disrupt more of the existing house.
- Bump-out: Adds a smaller amount of area for a kitchen, bathroom, entry, or dining space.
- Enclosed porch or seasonal room: Can strengthen the connection to the outdoors, but the intended year-round use should guide decisions on insulation, windows, and heating.
- Garage or lower-level conversion: May be practical when the existing space, structure, ceiling height, and local requirements support the new use.
Step 3: Review the Property Before Designing
Confirm lot lines, setbacks, easements, utility locations, access for equipment, drainage paths, trees, parking, and the relationship to neighboring properties. In areas with flood risk, review the property’s mapped conditions early through the FEMA Flood Map Service Center and confirm local requirements with the appropriate municipal offices. Detailed plans are more useful after the project’s physical limits are understood.
Step 4: Build a Complete Budget
A working budget should include planning and design; surveying or engineering, as needed; permits; inspections; site work; foundation work; framing; roofing; siding; windows; electrical; plumbing; heating and cooling; interior finishes; cleanup; and landscape restoration. Keep a contingency amount for concealed damage, utility upgrades, material substitutions, weather delays, or changes required by site conditions. Compare proposals by their written scope, allowances, exclusions, schedule, payment stages, and warranty terms, not simply by the final number.
Step 5: Design for Comfort and Efficient Operation
An addition should connect correctly to the home’s insulation, air sealing, ventilation, windows, and heating and cooling systems. Window placement should provide daylight without creating persistent glare or unnecessary heat gain. The air sealing, insulation, ductwork, and equipment guidance for home improvements from ENERGY STAR is a useful reminder that these elements work together. Evaluate the whole home rather than assuming existing equipment can handle the added load.
Step 6: Plan Around Real Routines
Draw furniture into the floor plan before finalizing room sizes. Account for door swings, walking paths, storage, charging areas, bathroom access, work or study zones, and sightlines from commonly used rooms. Clear paths and adaptable features can make a space easier to use over the long term. Built-in storage near entrances, for example, may prevent the new room from becoming a landing place for coats, shoes, bags, and devices.
Step 7: Understand Permits, Team Roles, and Construction Disruption
Permits and inspections commonly address structural work, electrical systems, plumbing, energy provisions, fire safety, and setbacks. Ask early who will prepare plans, submit applications, coordinate inspections, and respond to review comments. Before work begins, make sure the written agreement explains the scope, materials, allowances, schedule, payment plan, change-order process, site protection, and responsibility for cleanup.
Construction can bring noise, dust, vibration, temporary utility interruptions, and reduced access to parts of the home. Establish a communication routine for decisions and schedule changes. Protect belongings, create temporary work or meal areas when necessary, secure pets, and keep children away from active work zones.
Common Mistakes to Avoid
- Finalizing a design before confirming zoning, drainage, and site limits.
- Relying on a rough estimate without reviewing the complete scope.
- Overlooking the condition of existing wiring, plumbing, roofing, or foundations.
- Forgetting furniture placement, storage, lighting, and ventilation.
- Making repeated changes after construction has started.
A Simple Pre-Construction Checklist
- Identify the addition’s main purpose and required features.
- Review the property, existing structure, and local approval requirements.
- Set a full budget with a contingency amount.
- Develop a floor plan that includes furniture, storage, and circulation.
- Review comfort, ventilation, insulation, and utility needs.
- Obtain detailed written proposals and prepare the household for construction.
Conclusion
The best home addition is not necessarily the largest one. For Egg Harbor Township homeowners, it is the space that solves a real daily problem, fits the property, accounts for local conditions, and works naturally with the rest of the house. Clear goals, early site research, careful budgeting, and realistic preparation can reduce surprises and support a result that remains useful for years.
