
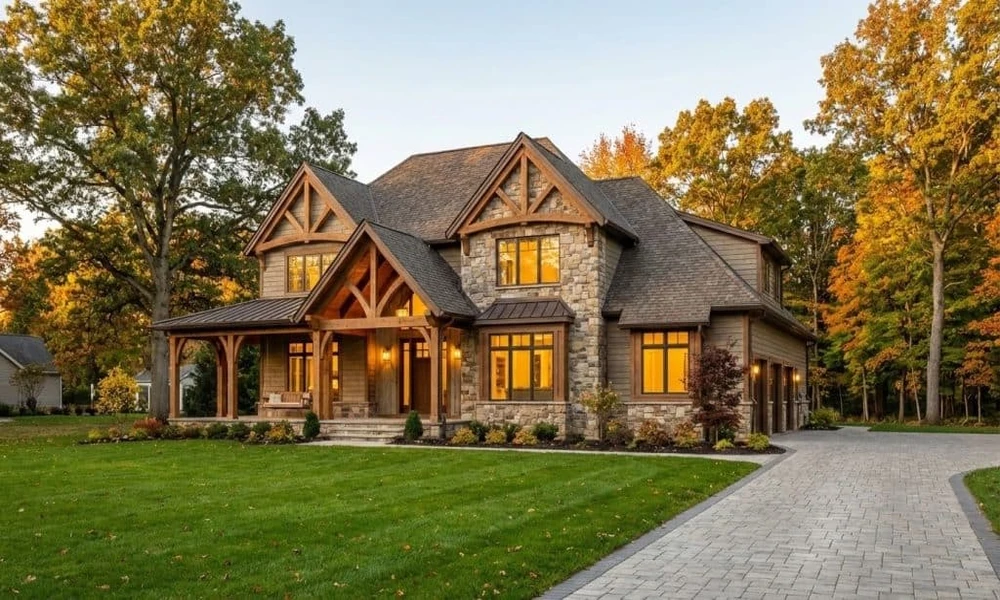
Layout, more than square footage, decides how a home feels. Two houses on identical lots can feel worlds apart. The difference lies in orientation, daylight, and circulation choices. To compare real results, buyers can see website galleries of finished builds. Site study, vertical design, flexible rooms, and storage each matter. Outdoor zones complete the plan, extending usable living area.
Site Analysis Comes Before Any Floor Plan
Before sketching a single wall, designers study the parcel itself. Slope, soil, drainage, and zoning setbacks define buildable area. A narrow city lot may demand a long, linear layout. Corner properties, by contrast, face two front setbacks. Mapping these limits early prevents costly redesigns.
Why Does Building Upward Save Ground Space?
A second story doubles floor area without enlarging the foundation. That freed ground can host gardens, parking, or future additions. Going vertical also trims roof and slab expenses.
- Bedrooms placed upstairs keep living areas quieter below.
- Lofts can turn tall ceilings into bonus rooms.
- Basements add storage where soil conditions allow it.
- Smaller footprints leave room for wider side yards.
Multipurpose Rooms Stretch Each Square Foot Further
Guest rooms often sit empty most of the year. Pairing an office with a fold-down wall bed fixes that. With smart zoning, a dining nook doubles as homework space. Owners wanting examples can see website layouts featuring such hybrid rooms. Pocket doors help as well, since a swinging door claims roughly ten square feet.
Where Does Hidden Storage Fit Best?
Storage often gets squeezed in last, wasting real potential. Smart plans claim dead zones from the start. The area beneath stairs can hold drawers or a powder room. Window seats conceal bins for seasonal gear. Recessed shelving between wall studs adds depth without losing floor.
Can Outdoor Zones Function as Real Rooms?
Absolutely, provided each zone has a clear purpose. A covered patio facing the kitchen extends daily living. Courtyards bring light into deep, narrow layouts.
- Orient patios toward afternoon shade.
- Use pergolas to frame dining spots.
- Place decks off main rooms.
- Screen side yards for privacy.
Tight Lots Often Produce the Smartest Houses
Constraints tend to refine design rather than weaken it. Ten square feet saved by one pocket door seems trivial. Multiply it across eight doorways, and a small study emerges. Generous lots let wasteful habits hide unnoticed. Tight parcels expose each inefficiency, forcing better answers. Seen this way, limited land becomes a brief, not a penalty.
FAQs
Does custom design add much to building costs?
Design fees vary by region, plan complexity, and builder. Efficient layouts often recover that expense through smaller, smarter footprints.
Can a small lot support a family-sized home?
Yes, especially with a second story and multipurpose rooms. Careful setback planning often reveals more buildable area than expected.
Should outdoor areas count in space planning?
Patios and courtyards extend daily living, so planning should include them. Designing both together keeps movement between indoors and outdoors natural.
When should site analysis happen?
Ideally before purchasing the land or drafting any plans. Early surveys catch drainage, slope, or zoning issues before costs climb.
