
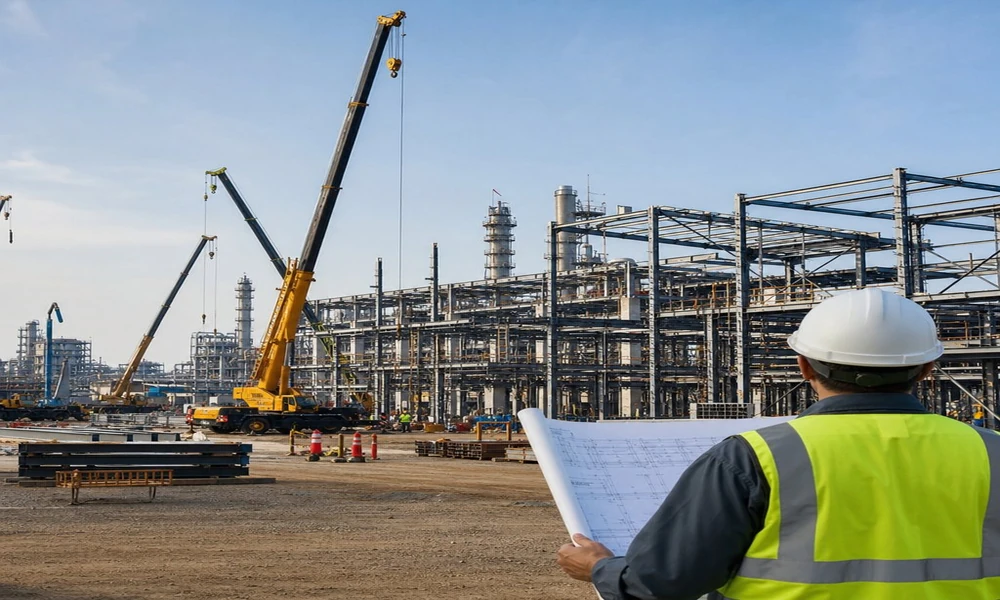
Even though a facility making battery components appears fully constructed, it could be weeks before it is operational. Yellow bumpers protect the loading docks, safety posters are posted next to pristine entryways, and the process skids have been wrapped in plastic and set underneath the light fixtures in the ceiling. The main electrical room, however, may still be holding its empty concrete pad for the switchgear. When utility availability (check for more info) and equipment with long lead times determine when the facility opens, construction scheduling is reversed from energization.
First Determine When the Facility Needs to be Energized
Assume that production must start on Oct. 1. Before you plan the finished flooring for the offices or the paint color for the walls behind the receptionist, schedule the dates for testing the process equipment. A mixing process may take a few weeks to run without ingredients, and there are other startup activities for the ventilation controls, fire alarm systems, and chilled water pumps.
Reverse scheduling reveals additional deadlines: when power is needed for testing, the date the termination is complete, when equipment is installed, delivered, factory tested, manufactured, and released for submittal approval. On the wall schedule with the blue tape and curled edges of the printed schedules, the transformer release date may fall months before the final room layouts are finished.
This creates a different approach to design. Maximum demand, voltage requirements, redundancy, and major motor loads (https://www.britannica.com/technology/electric-motor) may be required by the electrical engineer while the smaller branch circuits are still in progress. A pencil-marked equipment list with three missing kW values can delay decisions for items that are significantly longer lead times than a lighting fixture or a panelboard.
Verify the Loads While the Drawings are Still Under Review
- What equipment will operate simultaneously?
- How much motor starting current does the system need to support?
- Is there a second processing line planned for the taped-off area along the south wall?
- What loads should be powered by emergency sources?
Plan for Future Expansion During Early Design
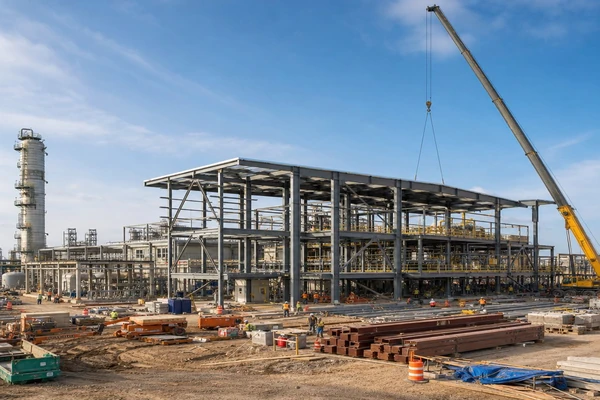
Utility discussions usually begin when there are limited details available. Even if the location of the service entrance isn’t fixed, even if the anticipated load has a reasonable range, even if the transformer pad looks like a grey rectangle on an early site plan, all of that is enough to start talking about available capacity, upgrades, metering, and lead times.
In industrial facility construction, holding up energization until every conduit stub-out is coordinated can push the date past your opening. Reserving transformer capacity or placing long-lead electrical equipment before every single receptacle is determined can be risky, but leaving a finished process room dark while rented forklifts gather dust by the dock could be worse.
If you need to buy things early, include allowances. Allow for bus ratings, breaker spaces, dimensions, conduit entry, and clearance to ventilate the space. You don’t want a six-inch difference at the bottom of the switchgear lineup becoming a field issue that requires cutting concrete, modifying conduits, and sending a crew of three or four electricians to chase the mistake.
Use temporary power with limits.
Temporary power can get drywall lifts moving and allow heaters to run. It can also let a diesel generator behind concrete barriers run some systems to test them out early. But if the process equipment has control issues or draws huge amounts of current to start, the temporary setup won’t be able to handle the load economically.
Know what the temporary power will cover. Is it warehouse lighting? Office outlets? One or two air handlers? If the oven needs to be turned on or the dust collection system has to run, it’s going to need permanent service. When you see extension cords across a walkway with yellow tape or the temporary panelboards huddled against a plywood wall, know that you’re stretching the temporary power.
Commission the building in segments.
You can start back up and get your warehouse and office section going while the process equipment is still locked out. You can ship your first pallets and hear barcode scanners chattering away while mechanical equipment is finishing up in the pump room. Phased energization saves time if you’ve planned ahead based on the electrical system. Make sure you know the status of each system so that it’s ready when you need it. Hand-off documents are critical, including completed inspections, marked disconnects, protection settings, and clear paths through the building. If a late change on one piece of equipment delays an entire row of switchgear, you need to know that ahead of time. Release dates should be visible next to commissioning dates, not lost in a procurement spreadsheet.
Don’t lose sight of the empty pad.
When there is a bare slab and equipment in the building, it’s easy to think that you’re almost there. When the electrical room is open, with only an empty pad behind the door, you’re reminded that there’s still work to do. Plan around your energization. Know the loads as soon as possible, reserve capacity, limit expectations of temporary power, and build in phased energization. By focusing on the right things now, you can stay on track with your energization date.
